Save
Ask
Tour
Hide
Share
$235,000
New Listing

47865 Cardiff Avenue
Canton Charter Township, MI 48188

For Sale|Condominium|Active
2
Beds
2
Total Baths
2
Full Baths
1,402
SqFt
$168
/SqFt
2002
Built
Subdivision:
REPLAT 1 OF WAYNE COUNTY CONDO SUB PLAN 646
County:
Wayne
Call Now: 586-242-5838
Is this the listing for you? We can help make it yours.
586-242-5838
47865 Cardiff Avenue47865 Cardiff Avenue47865 Cardiff Avenue47865 Cardiff Avenue
Save
Ask
Tour
Hide
Share

Mortgage Calculator

Monthly Payment (Est.)

$1,072
Calculator powered by Showcase IDX, a Constellation1 Company. Copyright ©2026 Information is deemed reliable but not guaranteed.

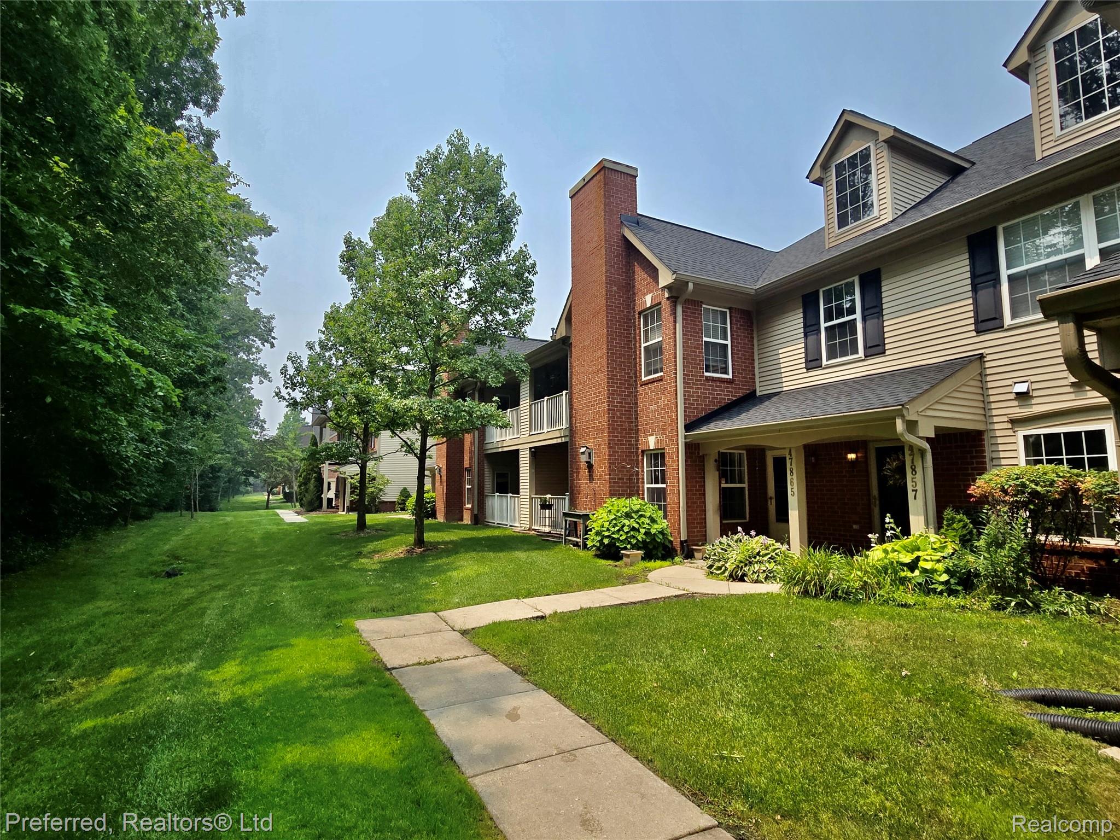
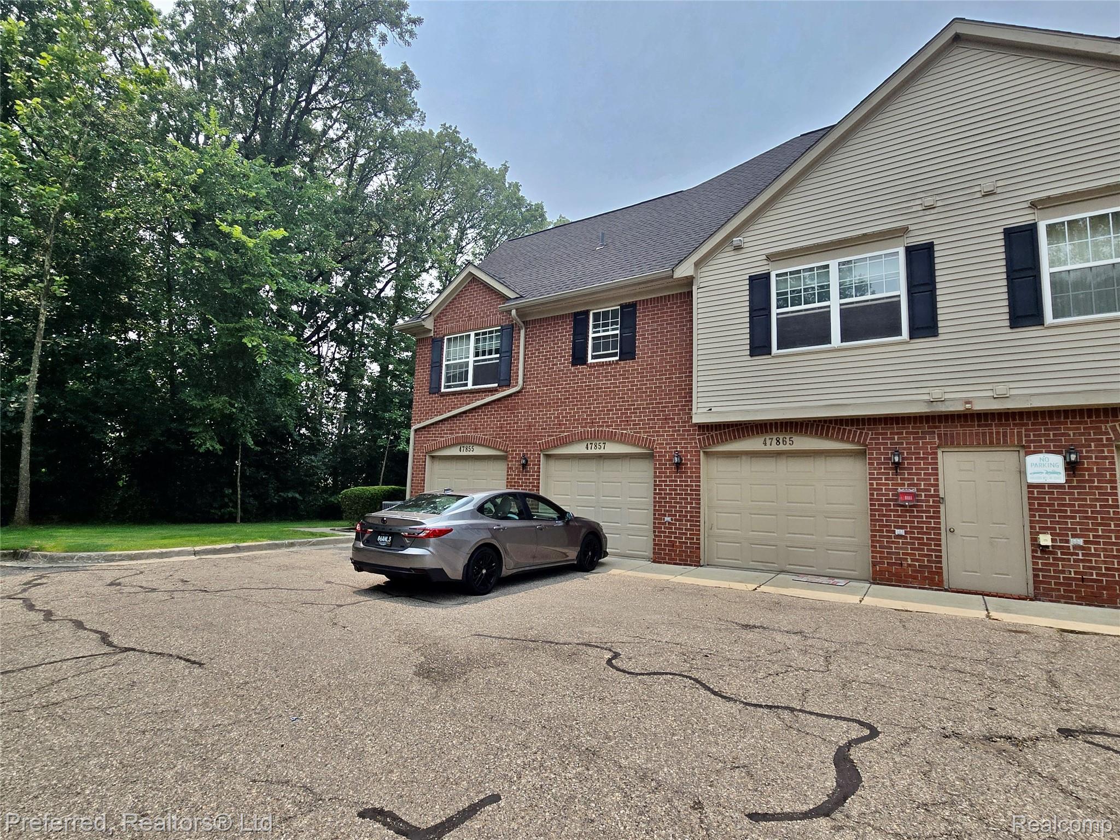
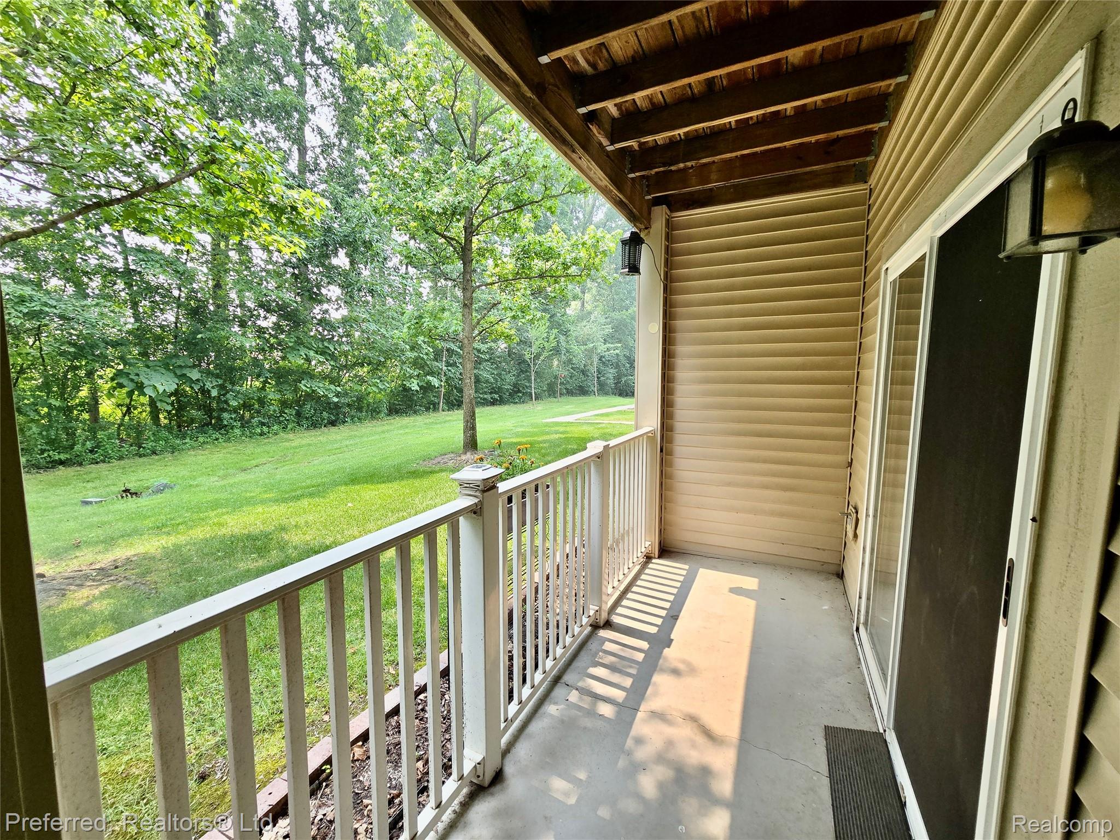
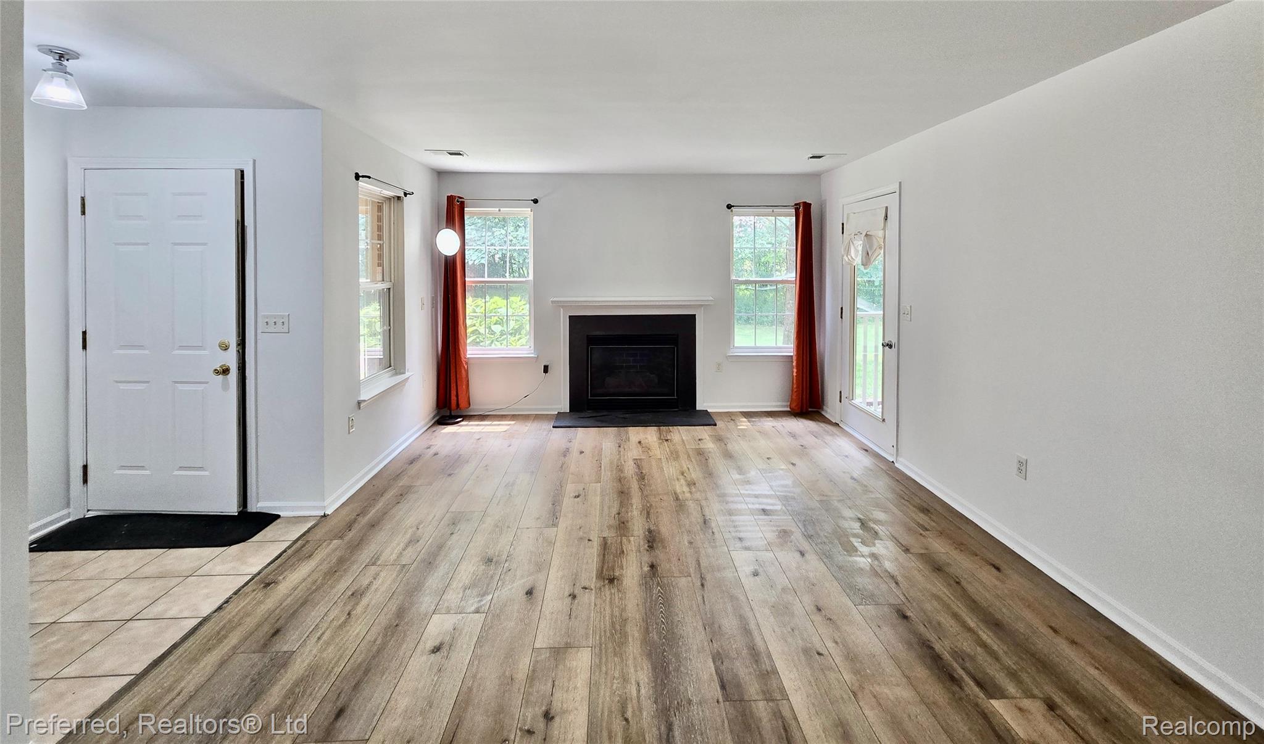
ATTENTION: Due to current road construction, approach Geddes Road from Denton Road only. From Geddes, travel east to Huntington Blvd., then south to Cardiff Avenue. GPS directions may not reflect current detours. Move right into this beautifully maintained 2-bedroom, 2-bath ranch condo offering comfortable, barrier-free living in a desirable Canton community. Designed with accessibility in mind, this home features extra-wide hallways and doorways, level flooring with no interior thresholds, and a wheelchair ramp from the attached one-car garage, making it ideal for anyone using a cane, walker, or wheelchair. The spacious open floor plan is filled with natural light and has been freshly painted, creating a clean, move-in-ready interior. The primary suite offers a private bath and a large walk-in closet, while the second bedroom also features a generous walk-in closet. Enjoy the convenience of first-floor laundry, abundant storage, and maintenance-free condo living. Whether you're looking to downsize, simplify, or need an accessible home without compromising comfort, this exceptional ranch condo is ready to welcome you home.

Save
Ask
Tour
Hide
Share
Listing Snapshot
Price 
$235,000
Days On Site 
0 Days
Bedrooms 
2
Inside Area (SqFt) 
1,402 sqft
Total Baths 
2
Full Baths 
2
Partial Baths 
N/A
Lot Size 
N/A
Year Built 
2002
MLS® Number 
20261055369
Status 
Active
Property Tax 
$4,203
HOA/Condo/Coop Fees 
$320 monthly
Sq Ft Source 
Public Records
Friends & Family
Recent Activity
8 hours agoListing first seen on site
8 hours agoListing updated with changes from the MLS®
General Features
Attached Garage 
Yes
Cross Street 
S of Geddes / W of Beck
Disclosures 
Taxes Homestead Exempt
Foundation 
Slab
Garage 
Yes
Garage Spaces 
1
Levels 
One
Parking 
AttachedDirect AccessGarage Door Opener
Pets 
Breed RestrictionsNumber LimitSize LimitYes
Property Sub Type 
Condominium
Security 
Smoke Detector(s)
Sewer 
Public Sewer
Special Circumstances 
Standard
SqFt Above 
1402
Style 
Ranch
Utilities 
Cable Available
Water Source 
Public
Interior Features
Appliances 
Gas Water HeaterDishwasherFree-Standing Electric OvenFree-Standing Electric RangeFree-Standing Refrigerator
Cooling 
Central Air
Fireplace 
Yes
Fireplace Features 
GasLiving Room
Furnished 
Unfurnished
Heating 
Forced AirNatural Gas
Interior 
High Speed Internet
Laundry Features 
Laundry Room
BathFull 
Dimensions - 10 X 5
Bedroom 
Dimensions - 13 X 11
Dining Room 
Dimensions - 14 X 10
Kitchen 
Dimensions - 12 X 11
Laundry 
Dimensions - 10 X 6
Living Room 
Dimensions - 17 X 13
Master Bathroom 
Dimensions - 10 X 7
Master Bedroom 
Dimensions - 15 X 12
Save
Ask
Tour
Hide
Share
Exterior Features
Construction Details 
Brick
Exterior 
Lighting
Patio And Porch 
CoveredPatio
Pool Features 
CommunityIn GroundOutdoor Pool
Roof 
Asphalt
Community Features
Accessibility Features 
Accessible EntranceAccessible Full BathAccessible Approach with RampAccessible BedroomAccessible Central Living AreaAccessible ClosetsAccessible Common AreaAccessible DoorsAccessible Hallway(s)Accessible KitchenAccessible Kitchen AppliancesAdaptable Bathroom WallsCustomized Wheelchair AccessibleGrip-Accessible Features
Association Dues 
320
Building Access 
GroundLevel
Community Features 
PoolClubhouseSidewalks
Financing Terms Available 
CashConventional
HOA Fee Frequency 
Monthly
MLS Area 
Area05071CantonTwp
Roads 
Paved
School District 
VanBuren
Schools
School District
VanBuren
Elementary School
Unknown
Middle School
Unknown
High School
Unknown
Listing courtesy of Preferred, Realtors® Ltd: [email protected]


IDX provided courtesy of Realcomp II Ltd. via RealcompIILtd. Copyright © 2026 Realcomp II Ltd. Shareholders.

IDX information is provided exclusively for consumers' personal, non-commercial use and may not be used for any purpose other than to identify prospective properties consumers may be interested in purchasing and that the data is deemed reliable but not guaranteed accurate by the MLS.

Neighborhood & Commute
Source: Walkscore
Save
Ask
Tour
Hide
Share